
CARMEL VALLEY
The Santa Lucia Preserve is California’s Narnia – a truly magical place. It’s 20,000 acres blanket the hills and valleys just east of Carmel Bay. Rolling oak lands give way to rocky crags. Hilltops provide Pacific panoramas. Redwoods line shady creek beds. In the spring, it glistens like an emerald. In the summer it turns to gold. 300 home sites are dotted throughout the expanse.
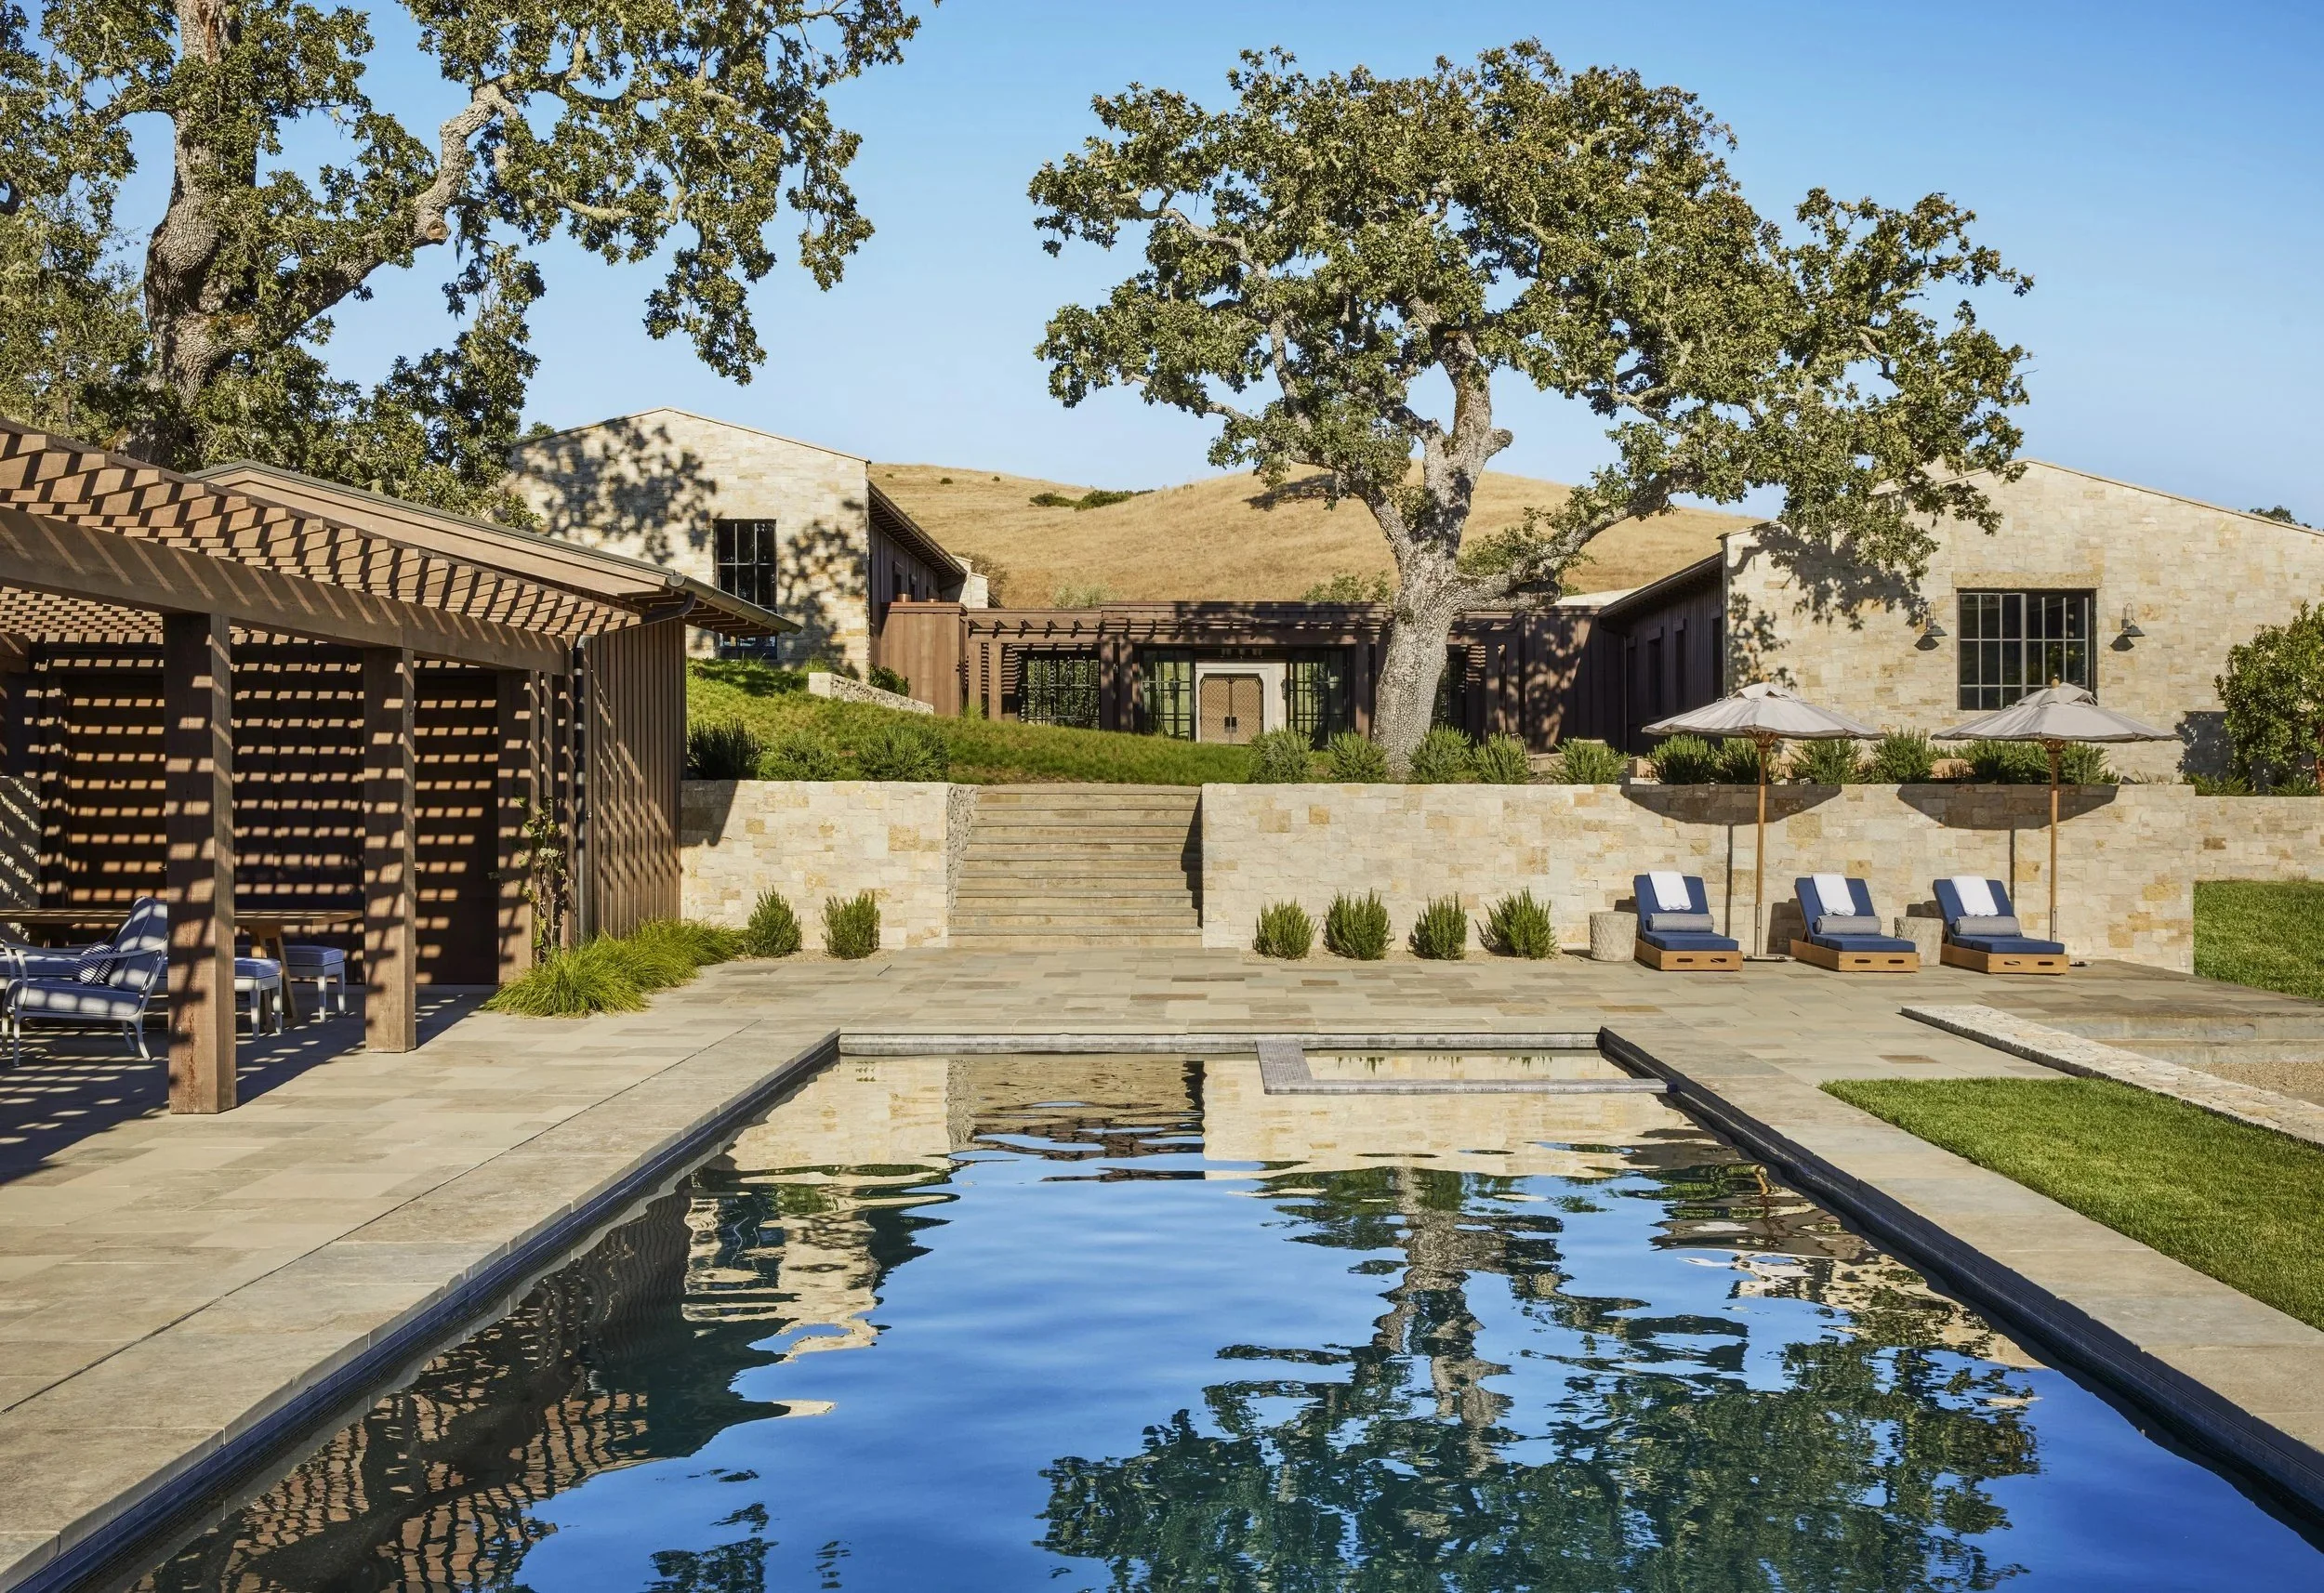
The program here consisted of several buildings (a main house, bunk houses, a pool house, a stable, etc.), all of which needed to be cohesive with each other and with the magnificent landscape. Great care was taken that the size and scale of the buildings not overwhelm the site, that each would make excellent use of the available views, and that the experience at any location in the compound would be memorable.
The compound featured here really embraces the Carmel, California aesthetic. With inspiration taken from historic Spanish ranchos, the house and its auxiliary buildings were arranged by Richard Beard Architects in traditional courtyard style. I served as the Project Architect for this design through the very beginning of construction. Richard Beard’s design is very nicely coordinated with Bernard Trainor’s (Ground Studio) natural landscape, which allows the buildings to feel very much an integral part of the hills they inhabit. Jay Jeffers was the interior designer.
Drew Maran Construction is the general contractor. The rendered images used here were produced by Richard Beard Architects. Photography by Sam Frost.